
BEDS3
BATHS1 full 1 partial
SQUARE FEET1,032
MLS#1061118
STATUSActive
PROPERTY TYPEResidential - Single Family
SCHOOLLongwood
Property Description
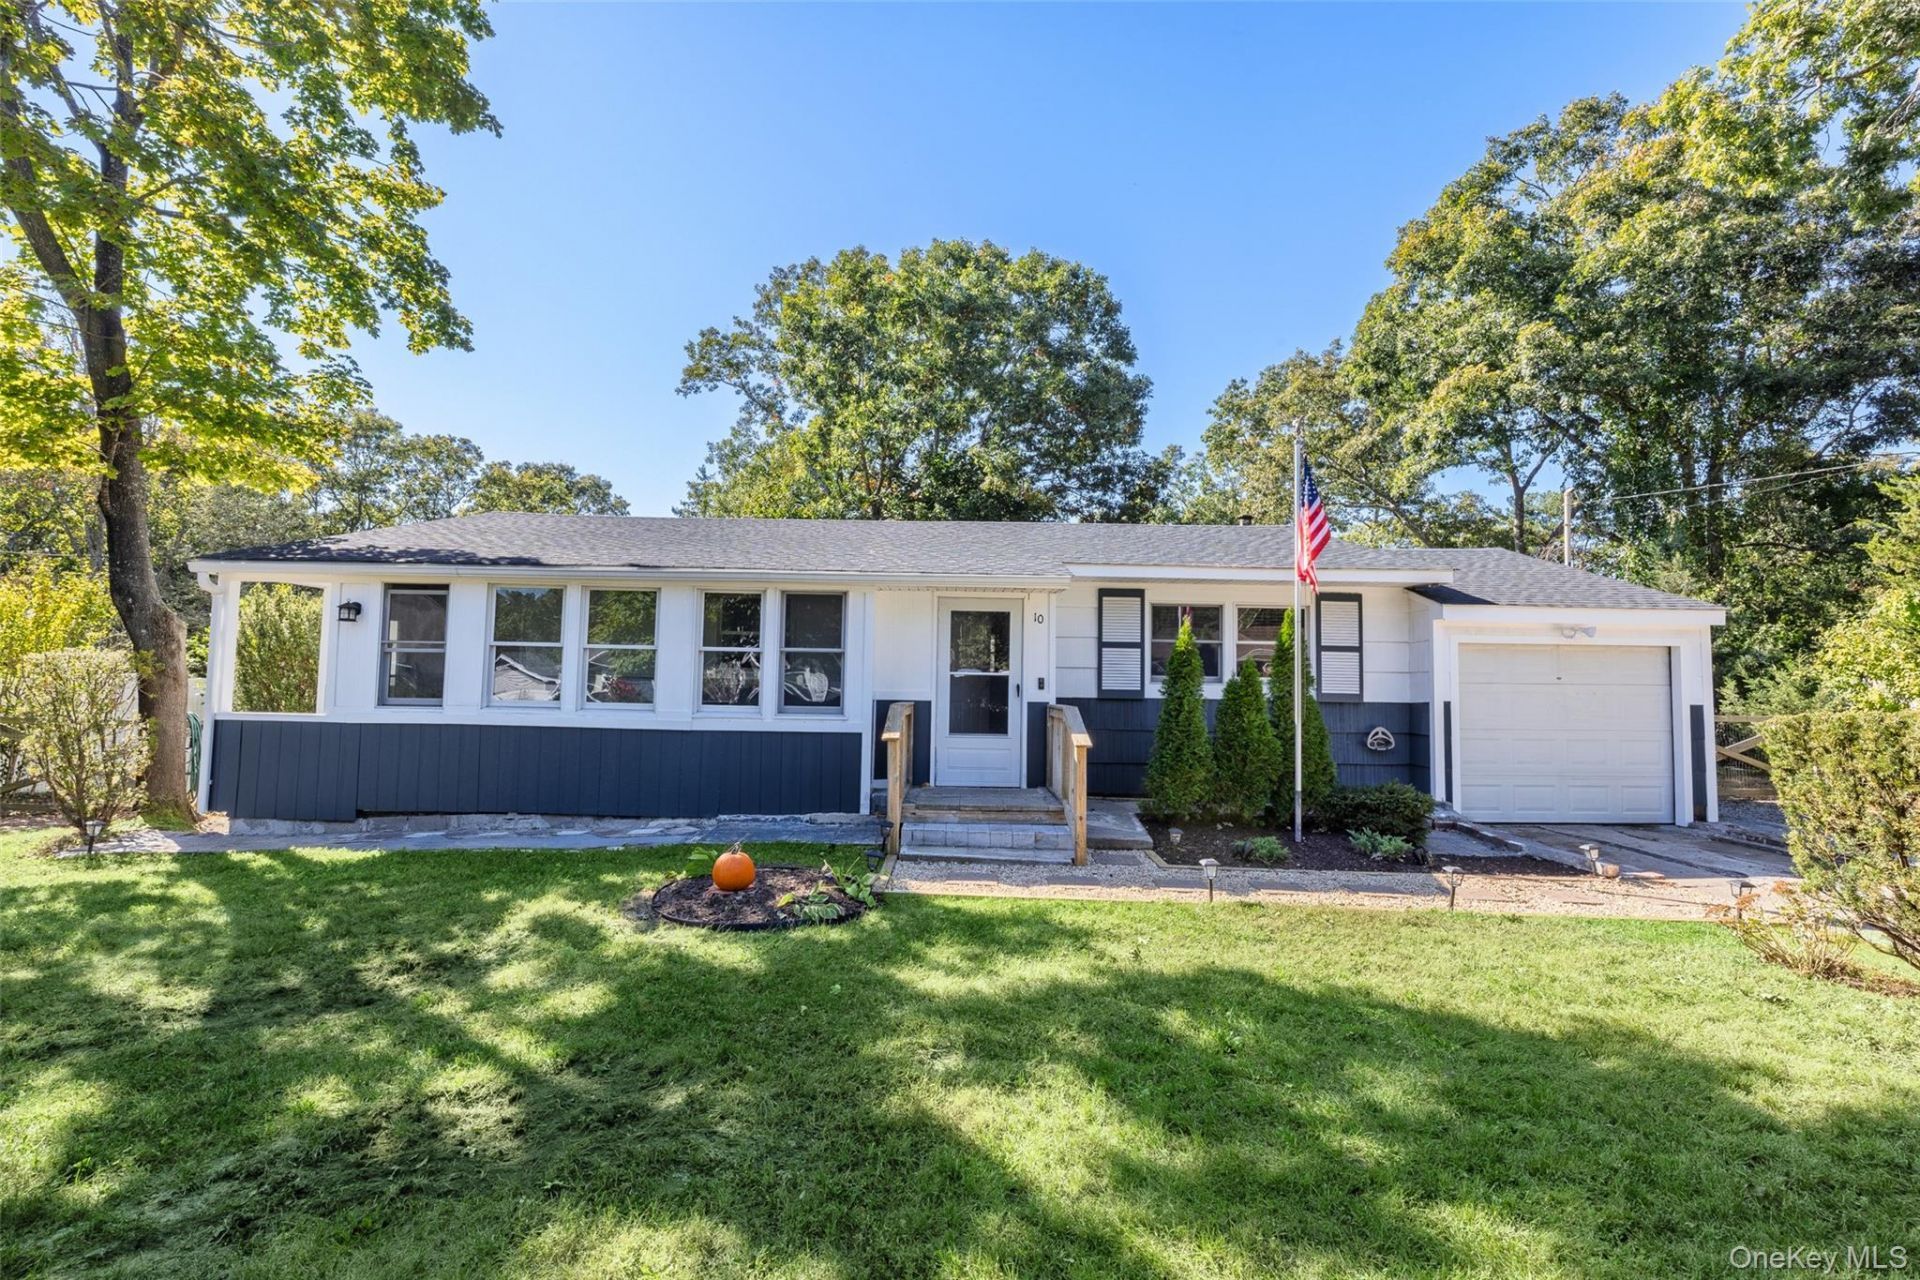
Welcome to Lake Panamoka, one of Ridge's hidden gems! Nestled in this charming private lake community, this 1972 ranch offers a wonderful opportunity to bring your vision to life and create a home that is uniquely yours. Located in the Longwood School District, this home features a primary, first floor bedroom with en suite half bath, screened in front porch, hardwood flooring, an attached one-car garage, an unfinished basement, and a newer roof.Situated on a fenced .23-acre property, the home offers a deck, screened-in porch, and storage shed, providing plenty of possibilities for outdoor enjoyment. With some TLC and your personal touches, this home has the potential to truly shine!Enjoy the lifestyle that makes Lake Panamoka so special! Mandatory community dues are just $5 per year, with additional annual membership fees for access to lake amenities, including swimming, non motorized boating, fishing, and community events.Move right in and discover the beauty of lake community living. Come see, fall in love, and make this home yours today!
Property Features
Property Type: Residential - Single Family
Basement: Yes
Basement: Full, Unfinished
Cooling: None
Garage: 1
Heating: Baseboard, Oil
Home Style: Ranch
Lot Size: 0.23 Acres
Taxes: $9,672
Year Built: 1972
Amenities
First Floor Bedroom
First Floor Full Bath
Ceiling Fan(s)
Primary Bathroom
Master Downstairs
Storage
Feature Descriptions
Appliances: Dryer, Electric Cooktop, Oven, Refrigerator, Stainless Steel Appliance(s), Washer
Association Amenities: None
Association Fee: $5/Annually
Association Fee Includes: Common Area Maintenance
Attic: Crawl
Exclusions: Dish Washer Not Working
Exterior: Wood Siding
Fencing: Back Yard
Flooring: Combination, Hardwood, Laminate, Vinyl
GarageY/N: Yes
Heating Zones: 1
Inclusions: See Listing
Laundry: In Kitchen
Number Of Kitchens: 1
On Market Date: 2026-10-10
Other Structures: Shed(s)
Parcel Number: 0200-245.00-01.00-055.003
Parking Features: Attached, Driveway
Parking Total: 3
Patio And Porch: Deck, Patio, Porch, Screened
Rental Term: Monthly
Rooms Total: 5
Sewer: Cesspool
Utilities: Cable Available, Electricity Connected, Phone Available, Trash Collection Public, Water Connected
Water: Public
Local Schools
High School: Longwood High School
Middle School: Longwood Junior High School
Elementary School: Ridge Elementary School
School District: Longwood
Estimate Your Payment
Estimated Payment
$ 3,480.11 per month $2,528.27 Principal & Interest $806.00 Property Tax $145.83 Homeowner's InsuranceChange Payment Information
Listed By / Shown By
Listing By
Agency Name: Signature Premier Properties
Agency Contact: 631-929-3600

Shown By
Agent Name: Darwin Romero
Agent Phone: Cell: (631) 838-2404
Agency Title: Coldwell Banker American Homes




This site is hosted, designed and copyright© 1994 - 2026 by Delta Media Group, Inc. -- Patent Pending --
10 Nesaquake Trail | MLS# 1061118
This single family home located at 10 Nesaquake Trail , Ridge, NY 11961 is currently listed for sale with an asking price of $500,000. This property was built in 1972 and has 3 bedrooms and 1 full and 1 partial baths with 1032 sq. ft. Nesaquake Trail is located within the Longwood school district. Search Ridge real estate on darwinromero.cbamhomes.com today.